

Description
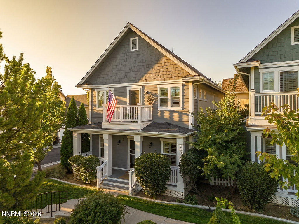
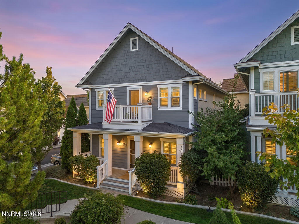
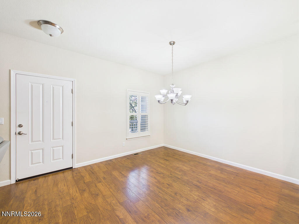
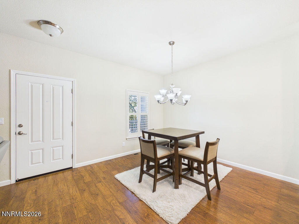
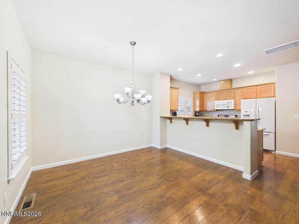
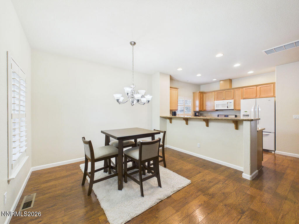
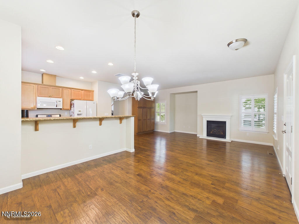
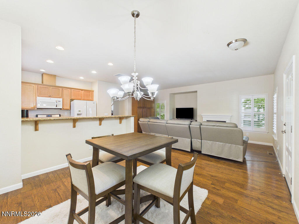
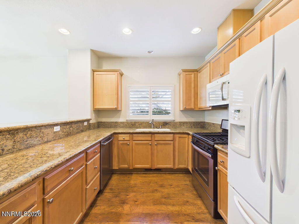
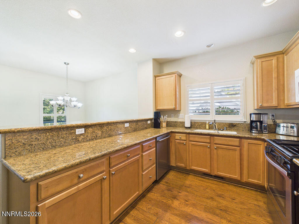
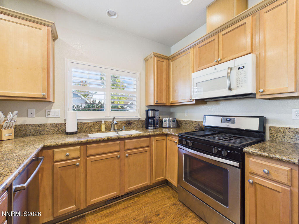
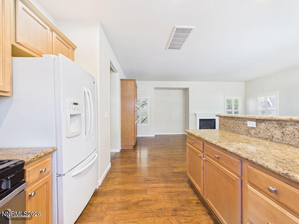
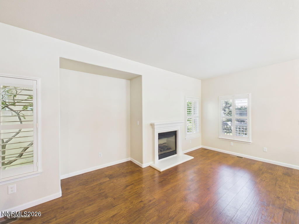
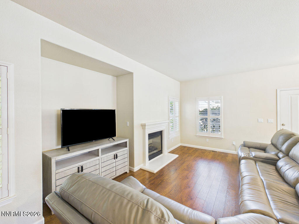
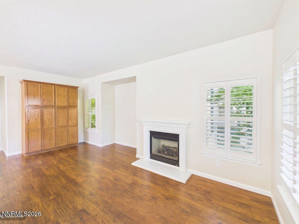
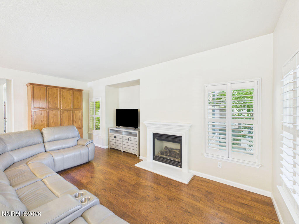
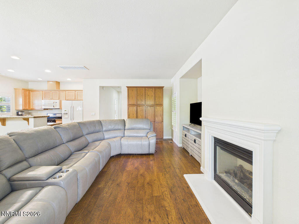
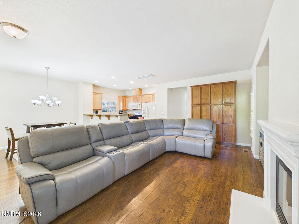
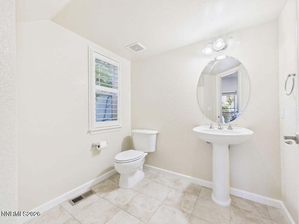
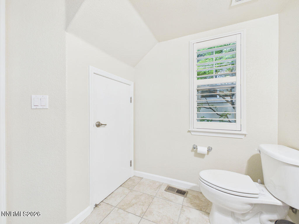
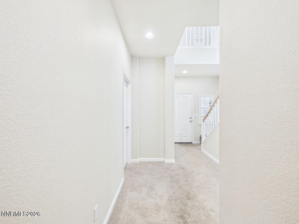
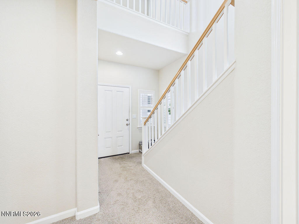
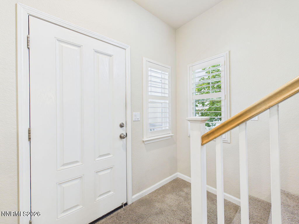
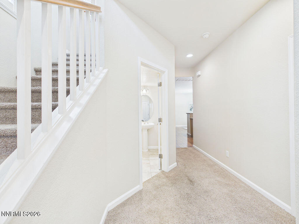
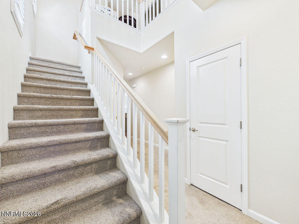
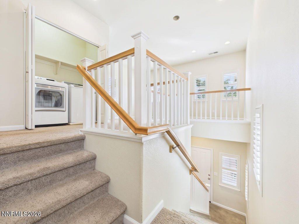
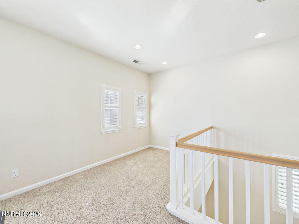
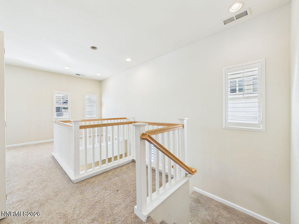
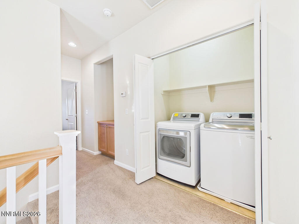
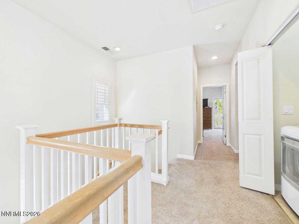
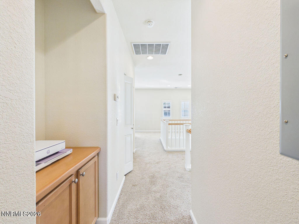
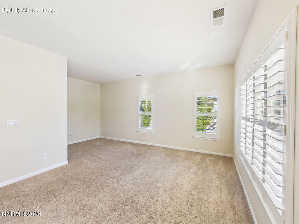
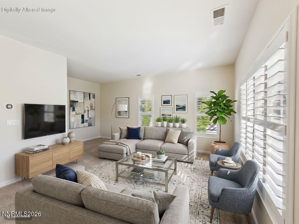
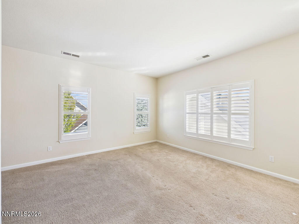
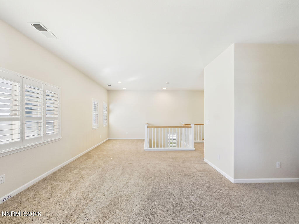
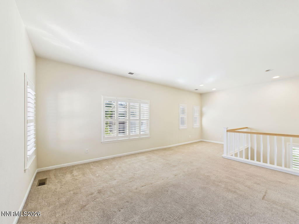
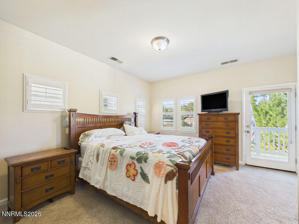
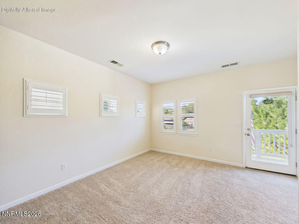
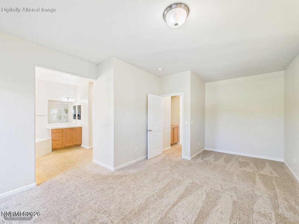
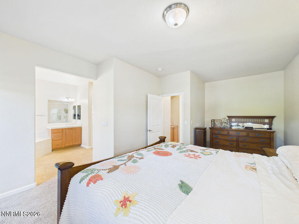
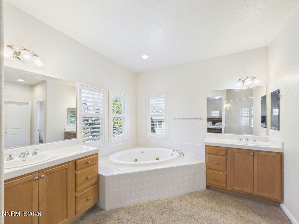
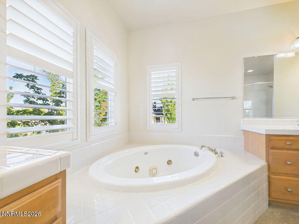
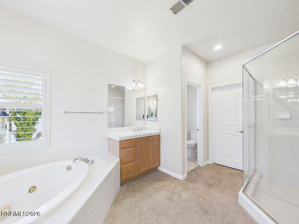
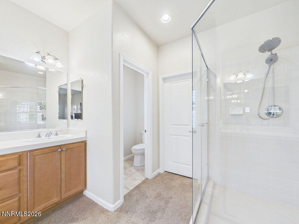
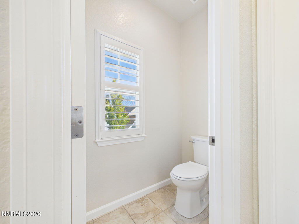
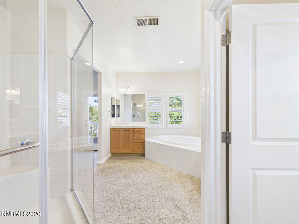
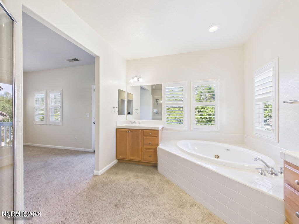
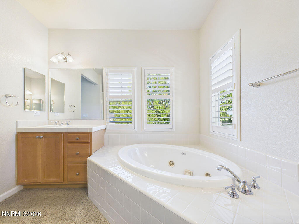
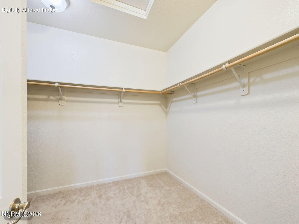
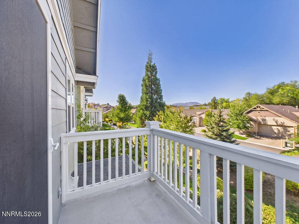
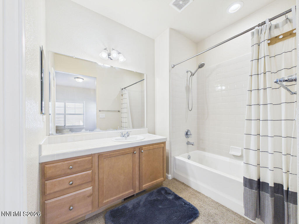
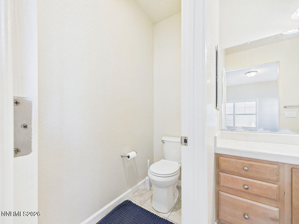
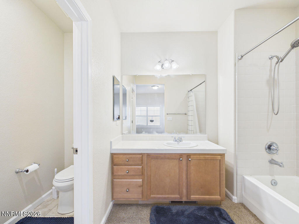
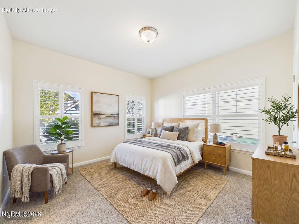
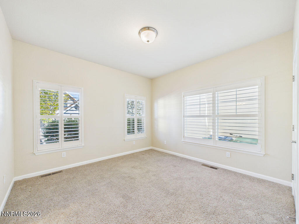
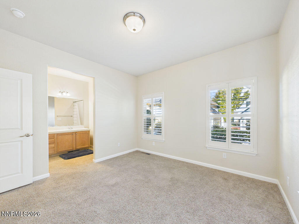
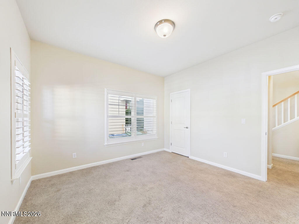
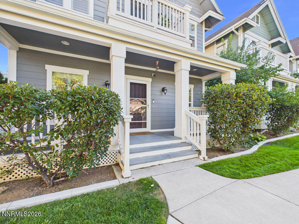
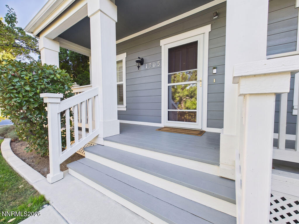
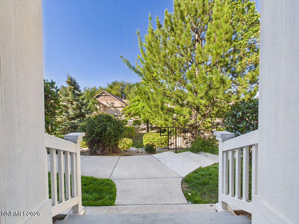
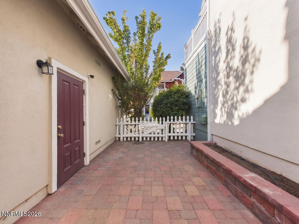
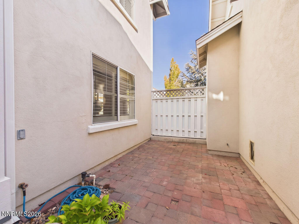
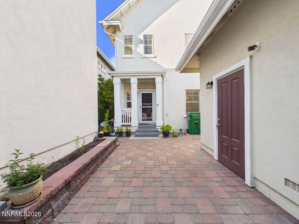
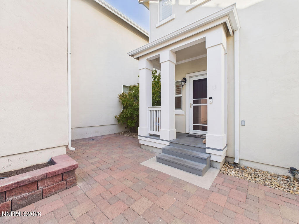
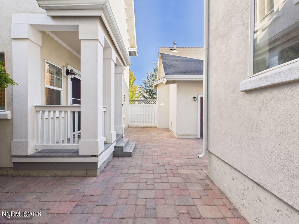
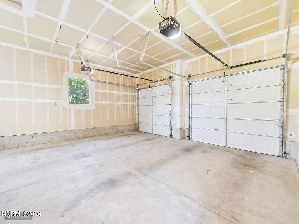
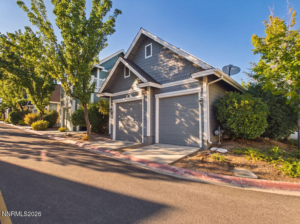
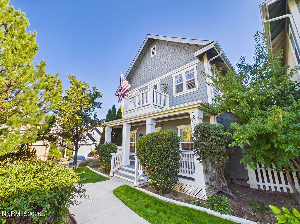
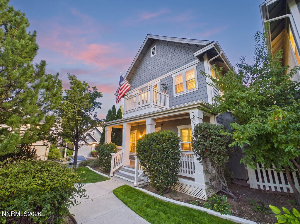
Situated on a corner lot in the heart of Reno, 1305 Waterloo Drive combines low-maintenance living with an ideal location near Virginia Lake, downtown dining, golf courses, and regional ski resorts. Spanning 1,924 square feet, this 2-bedroom, 2.5-bathroom home offers airy, high-ceilinged living spaces anchored by a cozy fireplace. Flexibility comes naturally with a second floor loft perfect for a secondary living area or a dedicated workspace . The primary suite is thoughtfully designed, highlighting high ceilings, a walk-in closet, double sinks, shower stall and a relaxing jetted tub. Enjoy cooking in a well appointed kitchen with a gas cooktop, breakfast bar, and pantry, or relax outdoors on the private patio. Additional highlights include central air conditioning, a detached 2-car garage, and zoning for top rated schools like Jessie Beck Elementary, Swope Middle, and Reno High School.
Details
| MLS # | 260012828 |
|---|---|
| Listing Type | For Sale |
| Style | House |
| HOA Dues | $105 |
| Sub-Type | Resale |
| Status | Active |
| Year | 2005 |
| Days On Site | 14 |
| Listing Provided By | Real Broker LLC | Daniel Delano |
Features
| Bed(s) | 2 |
|---|---|
| Bath(s) | 3 Total |
| SQ Feet | 1,924 |
| Garage | 2 |
| Story(s) | 2 |
| Zoning | spd |
| Acreage | 0.07 |
Interior
| Heating | Electric, Fireplace(s), Forced Air, Hot Water, Natural Gas |
|---|---|
| Heating Yes / No | Yes |
| Cooling | Central Air |
| Cooling Yes / No | Yes |
| Window Features | Double Pane Windows, Vinyl Frames |
| Interior Features | Breakfast Bar, Entrance Foyer, High Ceilings, Loft, Pantry, Walk-In Closet(s) |
| Appliances | Dishwasher, Disposal, Dryer, ENERGY STAR Qualified Appliances, Gas Cooktop, Microwave, Oven, Refrigerator, Washer |
| Fireplace Features | Gas |
| Fireplace Yes / No | Yes |
| Fireplaces Total | 1 |
Exterior
| Roof | Composition, Pitched, Shingle |
|---|---|
| Exterior Features | Rain Gutters |
| Security Features | Security Lights, Smoke Detector(s) |
| Lot Features | Level |
| Construction Materials | Stucco |
| Road Responsibility | Public Maintained Road |
| Foundation Details | Crawl Space, Raised |
| Fencing | Partial |
Parking
| Parking Features | Additional Parking, Detached, Garage, Garage Door Opener |
|---|---|
| Garage Yes / No | Yes |
| Attached Garage Yes / No | No |
Utilities
| Utilities | Cable Connected, Electricity Connected, Natural Gas Connected, Phone Connected, Sewer Connected, Water Connected |
|---|---|
| Sewer | Public Sewer |
Location
| Senior Community Yes / No | No |
|---|
Taxes
| Property | 2974 |
|---|
Area Information
| State | NV |
|---|---|
| County | Washoe |
| City | Reno |
| Zip Code | 89509 |
| Area | Washoe |
| Community Name | Brighton Manor 1 |
| School District | Reno |
| Elementary School | Beck |
| High School | Reno |
| Listing VS Median (in Brighton Manor 1) | |
Price: $600,000 low | high Med: $600,000 sqft: 1,924 low | high Med: 1,924 $ / sqft: $312 low | high Med: $312 On site: 14 low | high Med: 14 | |
Market Activity 89509
Request a showing
Request a showing
Contact
Learn More About This Property

| State | NV |
|---|---|
| County | Washoe |
| City | Reno |
| Zip Code | 89509 |
| Area | Washoe |
| Community Name | Brighton Manor 1 |
| School District | Reno |
| Elementary School | Beck |
| High School | Reno |
| Listing VS Median (in Brighton Manor 1) | |
Price: $600,000 low | high Med: $600,000 sqft: 1,924 low | high Med: 1,924 $ / sqft: $312 low | high Med: $312 On site: 14 low | high Med: 14 | |